Scroll through any home listing and you'll see the same pictures. The kitchen island in golden-hour light. The living room shot from the corner so it looks twice its size. Those photos do their job: they get you to click.
But a photo can't tell you that a hallway eats a tenth of the house, or that the only way to the bedrooms is straight through the middle of the living room. A floor plan can. And this year, buyers made it clear that's the information they want before they spend a Saturday touring.
What buyers told Zillow this year

82% of buyers are more likely to view a home with a floor plan they like; 52% wasted time touring homes they'd have skipped; 72% rate the floor plan as very important.
In its 2026 Consumer Housing Trends Report, Zillow found that most buyers are more likely to book a showing when the listing includes a floor plan they like. Half said they toured homes they would have skipped if they had understood the layout first. That's a lot of wasted weekends, and a lot of showings that were never going to turn into offers.
Buyers are also getting more comfortable reading plans on their own. The share who believe you can only understand a layout in person dropped from 80% to 75% in a single year.
Source: Zillow Consumer Housing Trends Report 2026, Buyers (October 2026).
Two homes, same size. Which would you choose?
Both of these homes are about 1,550 square feet, with 3 bedrooms, 2 bathrooms, a 2-car garage and a covered lanai. Same footprint, same room count. On a listing, they'd look like twins.
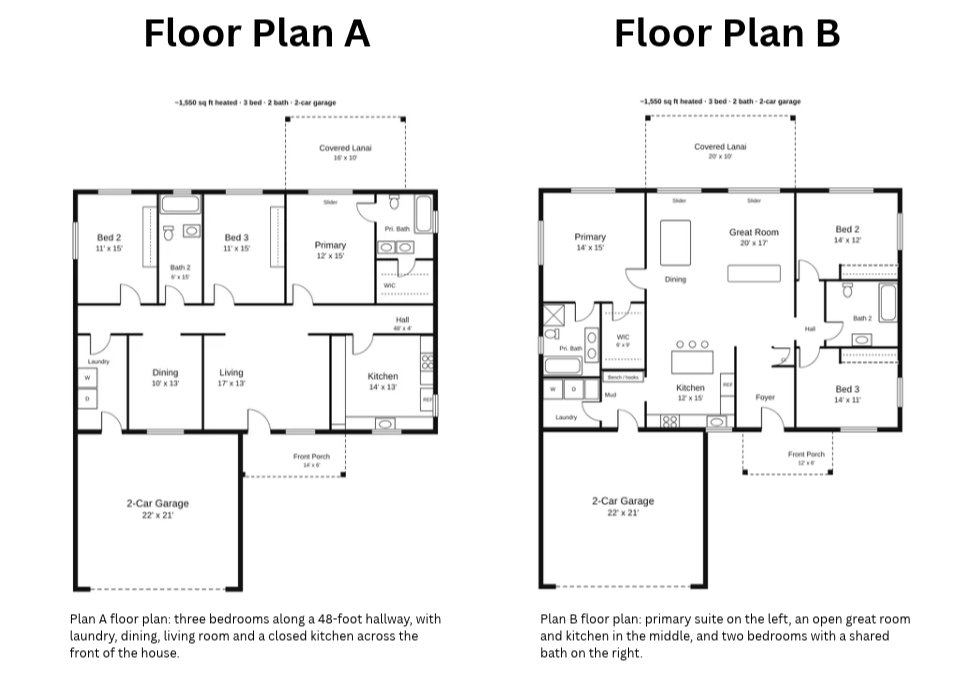
Take a minute and pick one before you keep reading. Which would you actually want to live in?
Why Plan A works against you
Every room is a decent size. The trouble is how they connect.
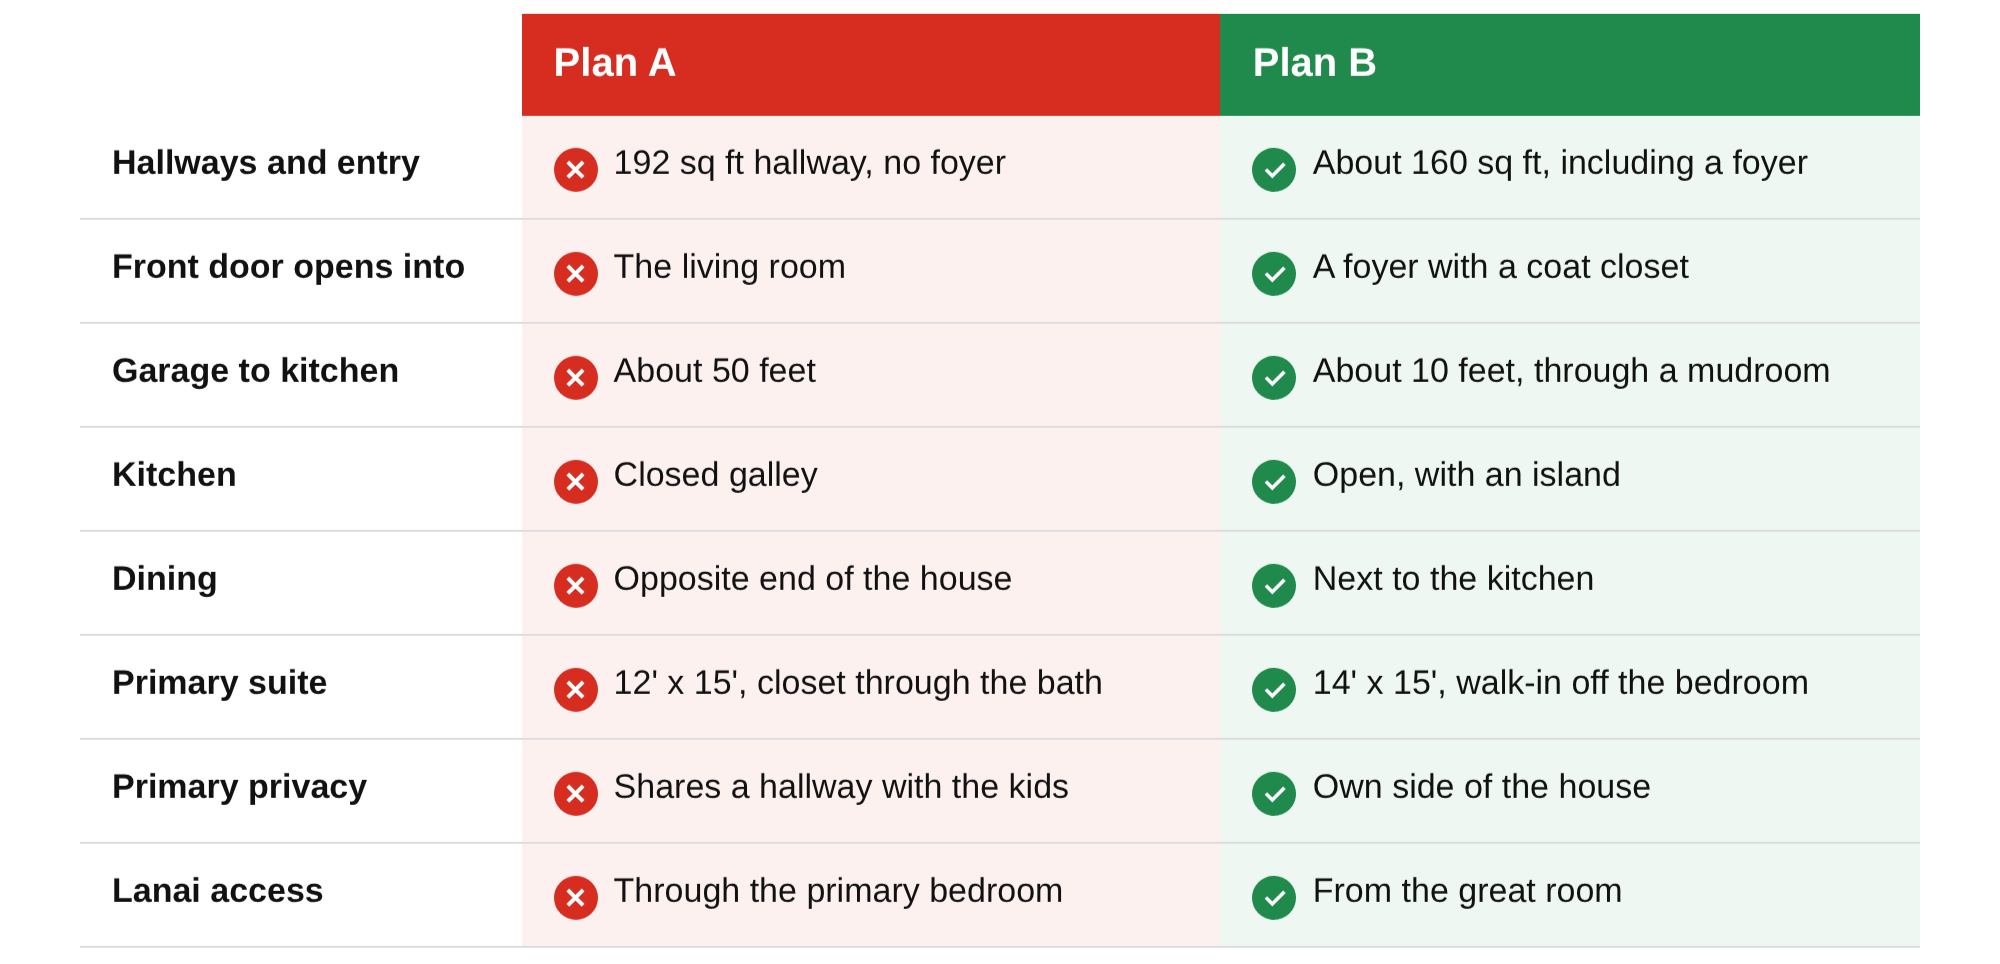
A 48-foot hallway eats 192 sq ft, about one of every eight square feet.
No foyer. The front door opens into the living room, so it becomes a walkway.
Groceries travel about 50 feet from the garage to the kitchen.
The kitchen and dining room sit at opposite ends, and the kitchen is walled off.
No privacy. The primary bedroom shares a hallway with the kids, and its closet is through the bathroom.
The lanai is through the primary bedroom. Guests walk through your bedroom to get outside.
Why Plan B works
Same square footage, spent on rooms instead of hallways.
About 160 sq ft of hallway and entry combined, less than Plan A's hallway alone.
A real foyer with a coat closet. Coats, shoes and bags have a place to land instead of piling up in the living room, drafts and outside noise stay at the door, and whoever is on your porch can't see straight into your main living space.
Groceries travel about 10 feet through a mudroom into the kitchen.
One open great room with the kitchen, island and dining area together.
A private primary suite on its own side of the house, 14' x 15' with a walk-in closet.
The lanai opens off the great room, right where you'd host.
If you're buying: read any floor plan in 60 seconds
Trace the path from the garage to the kitchen. You'll walk it with groceries hundreds of times a year.
Find the hallways and estimate their size. A long corridor is square footage you pay for and rarely use.
Check where the front door opens. If it opens into the living room, that room becomes a walkway.
Look at the bedroom doors. Is the primary on its own side, or a few feet from the kids' rooms?
Follow the path to the backyard or patio. If it runs through a bedroom, every gathering will too.
If a listing doesn't include a floor plan, ask for one before you schedule a showing. It's one of the easiest ways to protect your time.
If you're selling: let the layout do some of the selling
Include a floor plan in your listing. If most buyers are more likely to view a home with a floor plan they like, leaving it out means fewer showings. A measured, labeled plan costs little next to professional photography.
Know your layout's strengths and say them out loud. Split bedrooms, an open kitchen, a home office away from the bedrooms, a short walk from the garage to the kitchen. Put these in the listing description, because photos rarely show them.
Stage around how people move. If your layout has a natural walkway through a room, arrange furniture so the path is clear and the rest of the room still feels usable.
Attract the right buyers. A clear floor plan screens out people the layout won't work for. The buyers who do show up already know it fits, and those showings are far more likely to turn into offers.
The bottom line
Photos make people fall for a home. The floor plan tells them whether they can actually live there. Whether you're buying or selling, spend a few minutes with it. It may be the most useful image in the whole listing.
Thinking about buying or selling and want a second set of eyes on a floor plan? Reach out anytime